St. Peter am Ottersbach · Styria
Rosenberg Living
Four homes. Private gardens. Shared energy.
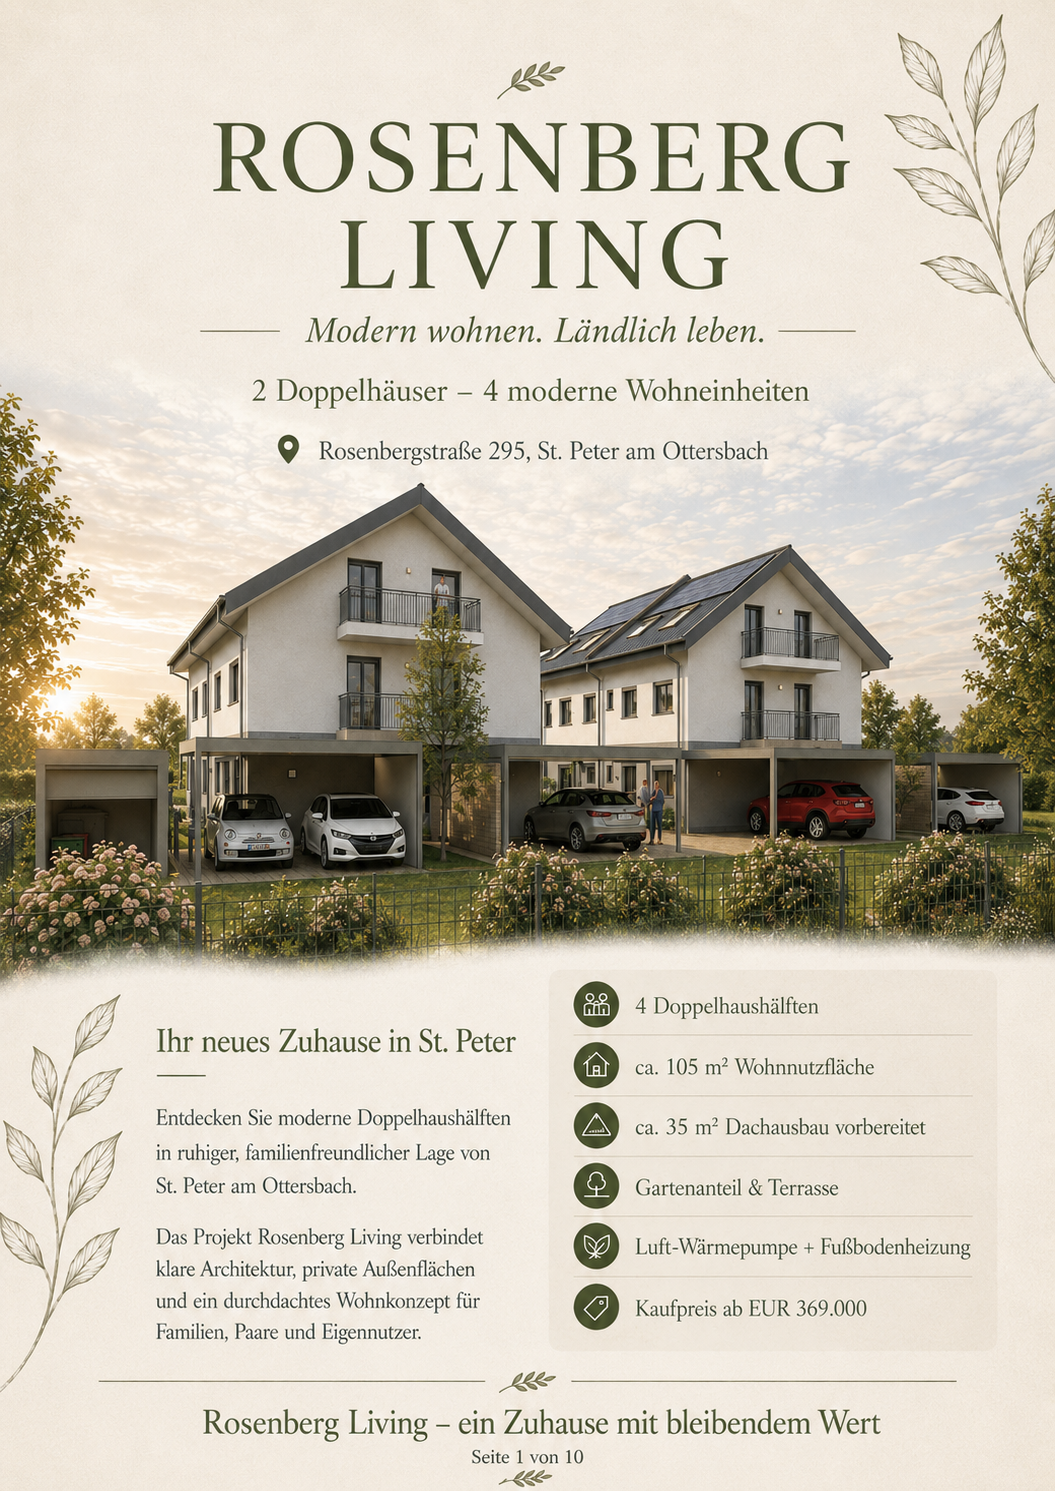
The current plan for Rosenbergstraße 295 comprises two pairs of semi-detached houses with four homes. The revised concept combines private gardens and terraces with ground-anchor foundations and a shared energy centre.
- 4 homes in 2 pairs of semi-detached houses
- Approx. 105 m² usable living space per home
- An additional approx. 35 m² prepared for future loft conversion
- Garden and terrace
- Ground anchors planned instead of a reinforced-concrete foundation slab
- LCG EnergyCELL with thermal storage planned
Planning update: 13 November 2026
Ground anchors and a structural floor
Ground-anchor foundations without a reinforced-concrete foundation slab are planned, together with an insulated structural floor. Soil conditions, load transfer, moisture protection and connections must be coordinated. Construction is subject to structural and geotechnical verification and the necessary building approvals.
Heating, hot water and electricity with EnergyCELL
A central pellet-fired combined heat and power system based on LCG EnergyCELL is planned for the development. It is intended to supply space heating, hot water and locally generated electricity. Underfloor heating, thermal storage and backup heat form part of the concept. Capacity, storage size and running costs will be determined through engineering design; the system is at the planning stage.
Store heat and supply neighbours
A shared buffer tank is intended to store heat for later use and balance generation and demand over time. Electricity and heat supply to neighbours is also planned. Connections depend on demand, pipe routes, grid conditions and separate supply agreements. Heat requires a dedicated heat network; electricity is allocated through the agreed metering and billing arrangement.
Specification and price guidance
Previously advertised: starting price from EUR 369,000 and list price EUR 389,000 per home. For the revised construction concept, buyers receive an individual offer specifying the completion standard, included features and energy supply. Finishing-ready and turnkey packages are not automatically assigned to these two prices. Carports and loft conversion are agreed separately. The loft reserve is not completed living space.
Preparing buyer support applications
LCG assists with preparing individual eligibility checks. Styria’s owner-occupied housing programme may provide a repayable provincial loan. Project structure, household, income, energy certificate and application timing require assessment. Eligibility for this project has not yet been confirmed; support is not deducted from the purchase price.
Current conditions from the Province of StyriaView the layout concept
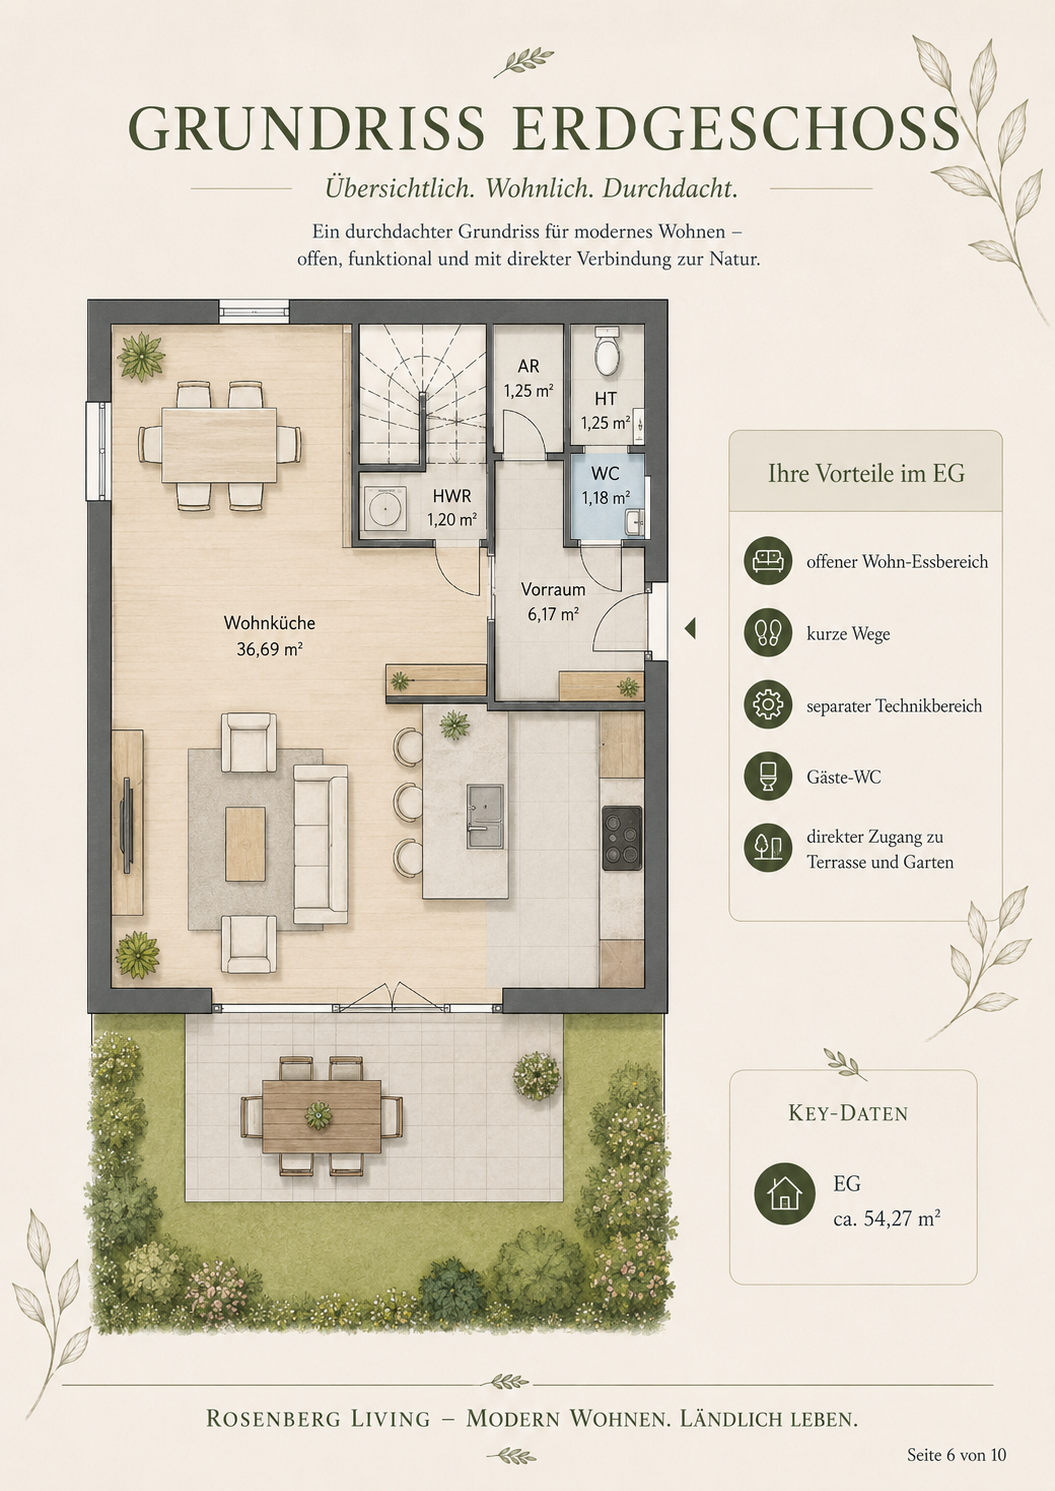
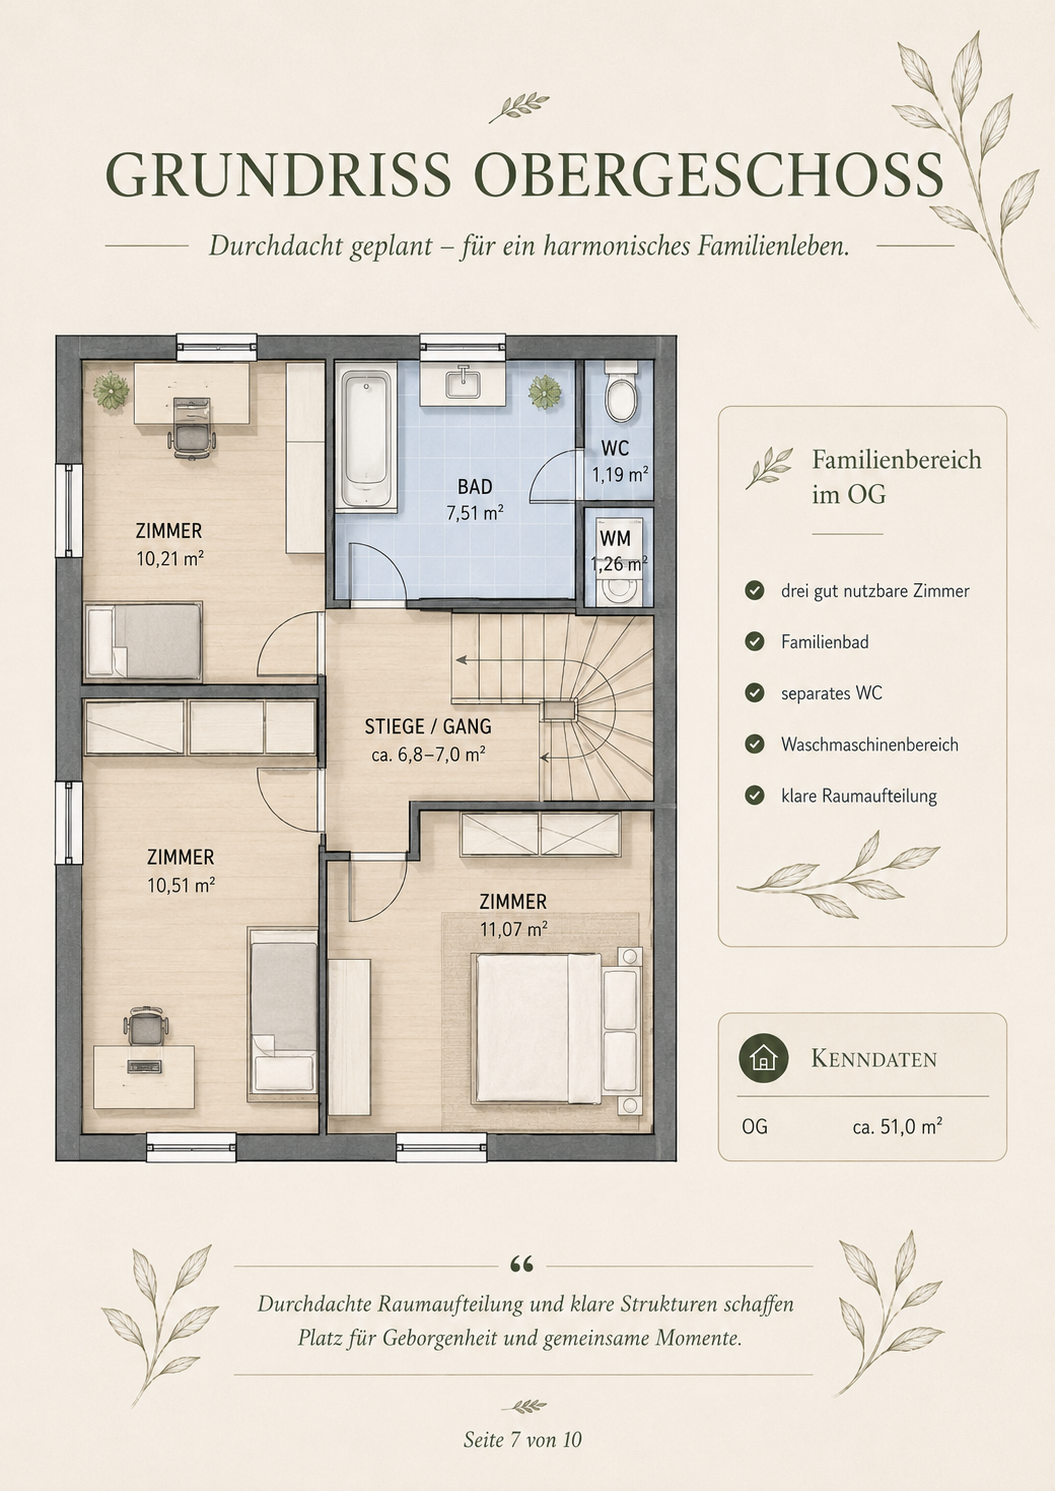
The earlier floor-plan visualisations illustrate room layouts. Structure, foundations and building services will be adapted to the revised concept. The final agreed drawings and construction specification govern the scope.